At Big Fish Contracting, we believe a successful renovation is about listening to the homeowner, responding when circumstances change, and building something that genuinely improves life at home.
In episode 57 of Under Construction: Renovating a Home, Redeeming an Industry, homeowner Brian shares what it was like to work with Big Fish to transform his family’s unfinished basement. The project began with a straightforward vision, but unexpected flooding forced the family and our team to reconsider parts of the plan.
By communicating openly, choosing practical materials, and finding creative solutions, we were able to create a space that reflects Brian’s original vision while giving his family greater peace of mind.
Making Room for the Family
When Brian and his family built their home five years ago, they knew the unfinished basement held potential. Finishing it was always part of the long-term plan, but the project became more important as their family’s needs changed. With two children, including a teenager who needed more room, the family was beginning to outgrow its existing living space.
The approximately 1,000-square-foot basement gave the family an opportunity to add hundreds of square feet of usable living space without changing the home’s footprint. Brian initially planned to finish about half of the lower level, leaving the remaining portion open for storage and mechanical systems.
The focused scope helped Brian prioritize the features his family would use most while keeping the basement remodeling project within budget.
Planning a Space Around Real Life
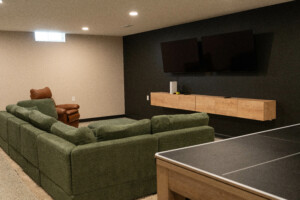
Brian had a clear idea of what he wanted the main gathering area to become. He envisioned a large couch, two televisions, and a floating entertainment center where the family could watch movies, play video games, or keep up with multiple March Madness games at once.
Keeping the layout open made it possible to include both entertainment and workout areas without making the basement feel divided or crowded. It also gave the space greater flexibility for future needs.
Budget was another important part of the planning process. From the earliest conversations through the project’s final change orders, Brian appreciated how the pricing remained consistent.
Clear conversations about priorities, materials, and budget helped the family make informed choices before construction began. It also limited the possibility of unwelcome financial surprises later in the process.
When an Unexpected Flood Changed the Plan
After the initial plans were developed, a major storm brought approximately seven inches of water into the basement. It was the second time the family had experienced water in the space, although the first incident had been minor and related to a sump pump issue.
Understandably, the flooding changed how Brian felt about investing in the basement. Instead of pushing the family to move forward, the Big Fish team placed the project on pause. Brian took time to improve the home’s sump pump system and consider how the basement could be made more resilient if another extreme weather event occurred.
The overall vision remained intact, but the experience changed several material and design decisions. Luxury vinyl plank flooring was initially considered because the material itself is waterproof. However, if the basement flooded, moisture could still become trapped underneath the floor and require it to be removed.
Brian ultimately hired a separate contractor to install a coated concrete floor. Big Fish coordinated the construction schedule around the flooring contractor so the additional work could be completed without unnecessarily delaying the rest of the renovation.
The electrical outlets were also installed higher on the walls. If water ever enters the basement again, the family will be able to remove and replace the lower portion of the drywall without disturbing as much of the electrical system. While these changes didn’t eliminate every possible risk, they helped Brian feel more confident moving forward.
Turning an Obstacle Into a Design Feature
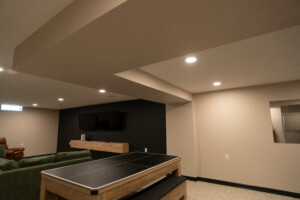
One of the basement’s biggest design challenges became one of its most distinctive features. A large mechanical chase crossed the ceiling near the bottom of the stairs. The family wanted to preserve as much ceiling height as possible, but the ductwork still needed to be enclosed.
Rather than attempting to disguise the obstruction, the team extended a matching faux chase toward the wall and then down it. The feature visually separates the entertainment and workout areas without closing either space off. A contrasting paint color makes the structure feel like an intentional architectural element.
“If there was one thing that I didn’t envision but worked out way better than I ever could have imagined, it was that trailing fake chase,” Brian shared in the podcast.
Creative problem-solving is an important part of remodeling and home additions. Every home presents different constraints, and sometimes the best design ideas emerge from features that cannot simply be removed.
Communication That Kept the Project Moving
The project took time to begin because Brian needed to reevaluate the plan after his home flooded. Once construction started, however, work progressed quickly.
The Big Fish team coordinated employees, subcontractors, and Brian’s flooring contractor to complete the basement in approximately five weeks. Brian received regular updates explaining who would be at his home and what work was planned for the coming days.
“Once the project started, this is the thing that is the most impressive and why I will use you guys for any future projects: the communication and kind of the pace with which things moved from that point on was top notch,” Brian emphasized.
Consistent communication gave Brian a clear understanding of what was happening throughout the renovation. After the uncertainty created by the flood, our team’s predictability made the experience easier to manage.
Bringing the Original Vision to Life
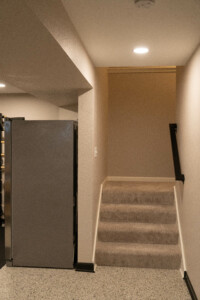
Before construction, Brian used AI-generated images to explore colors and design ideas. These concepts helped him communicate the look he wanted and gave the team a visual reference during the project. By the time the renovation was complete, the finished basement looked remarkably similar to those early mockups.
More importantly, the basement now serves the family’s everyday needs. The entertainment area gives them a comfortable place to spend time together, while the workout space and half bathroom make the lower level more functional. The unfinished portion continues to provide practical storage and access to the home’s mechanical systems.
The Bottom Line
Unfortunately, renovations don’t always follow the original plans. Unexpected water damage, existing mechanical systems, scheduling needs, and budget considerations can all affect the path forward. What matters most is how the team responds.
For Brian’s family, open communication and thoughtful problem-solving helped transform an unfinished basement into a functional living space. The final design stayed true to the family’s vision while accounting for the challenges they encountered along the way.
Brian is already considering another project: a three-season room that would replace the stamped concrete patio behind the house. While that renovation may still be a year or two away, he knows who he plans to call.
At Big Fish Contracting, earning that kind of trust is what matters most. Learn more about our remodeling and addition services or request a quote to start a conversation about your home.